

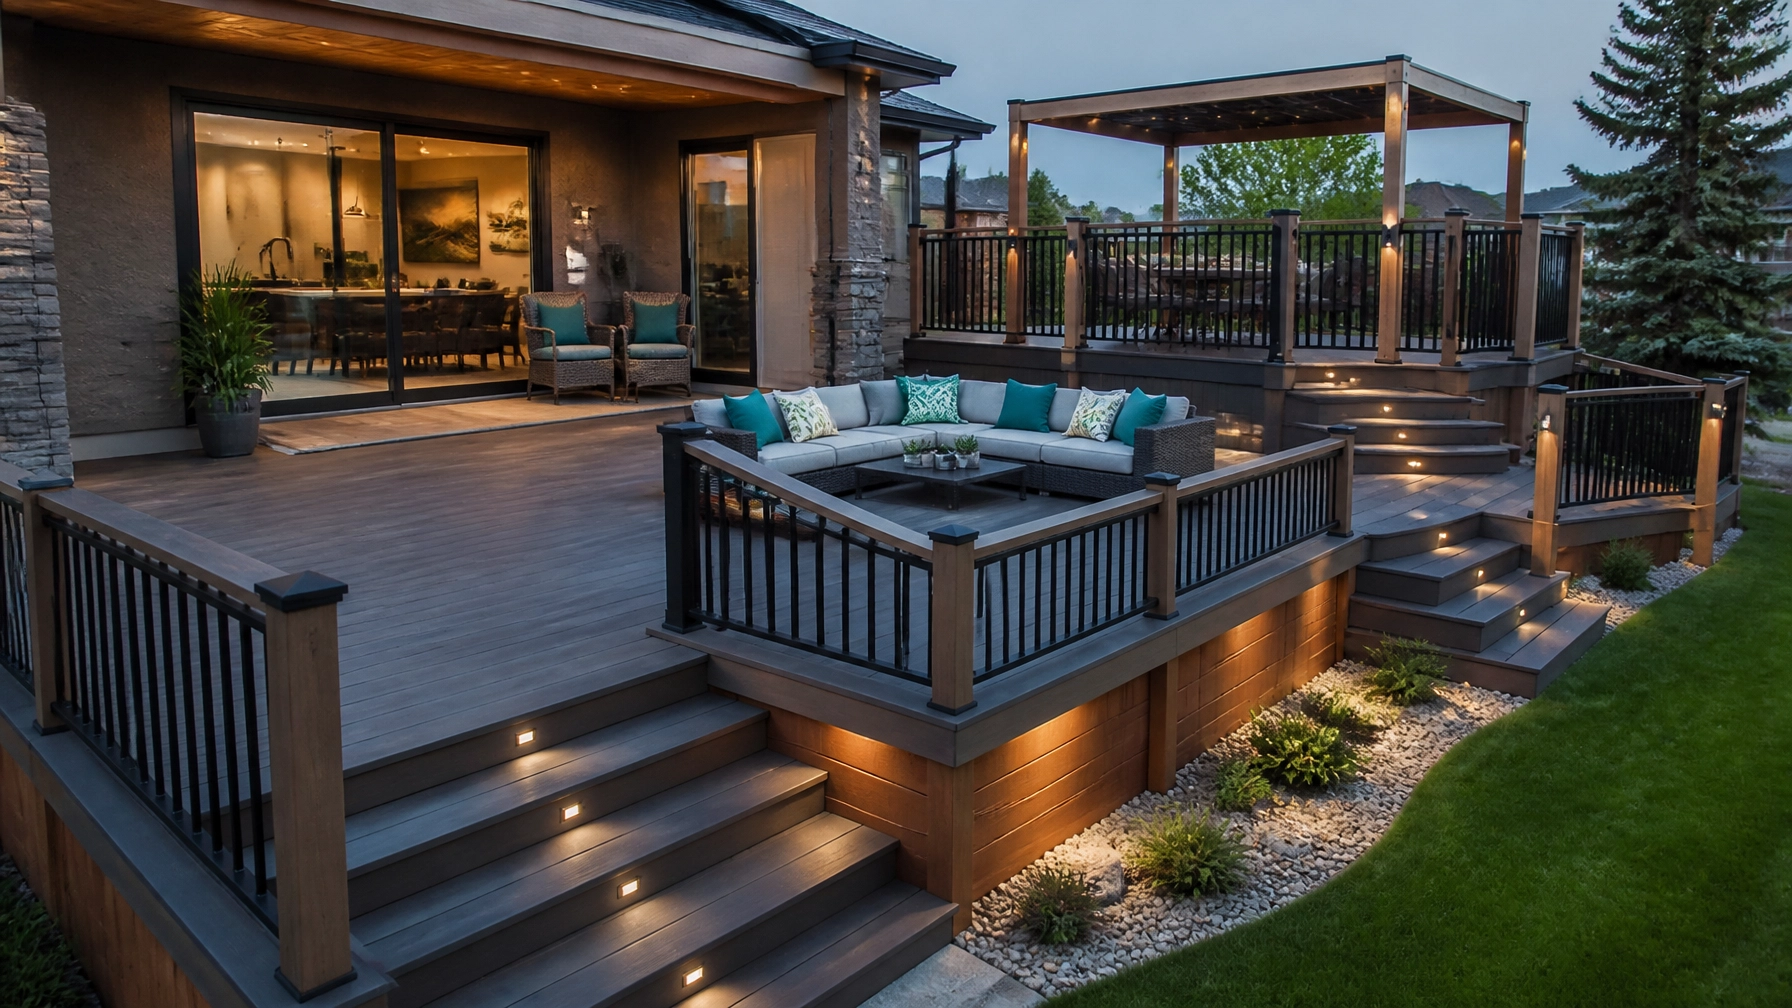
When most people think about hiring deck builders in Saskatoon, they usually start with a basic checklist: a place for the grill, some room for chairs, and maybe a spot for a few planters. But if you’ve spent a summer in Saskatchewan, you know that our "outdoor season" is a high-stakes game. We have a few glorious months to soak up the sun before the frost returns, and if your deck feels like an isolated wooden island at the back of your house, you aren't getting the most out of your property.
At 365 Construction, we look at things a bit differently. We don’t just build platforms; we create extensions of your living space. The concept of "indoor-outdoor flow" isn't just a design buzzword: it’s a structural strategy that changes how you move, how you entertain, and ultimately, how you value your home. For us, a successful project means that when you open your back door, you don’t feel like you’re "going outside": you feel like you’re just walking into another room.
The Foundation: Why Structural Function Comes Before Aesthetics
In Saskatoon, a deck is only as good as what’s underneath it. We deal with some of the most aggressive freeze-thaw cycles in the country, and the soil here doesn't play nice. If your deck isn't anchored properly, that "seamless flow" will quickly become a nightmare of heaving boards and stuck doors.
When we talk to homeowners about residential renovations in Saskatoon, we always emphasize the "behind-the-walls" (or under-the-boards) details.
- Helical Piles vs. Concrete: We advocate for piles that go well below the frost line. This ensures your deck stays exactly where we put it, preventing the structural shifting that plagues many older local homes.
- Beam and Joist Sizing: We over-engineer our frames to handle heavy snow loads. A "bouncy" deck isn't just uncomfortable; it’s a sign that the structure is struggling under the weight of a Prairie winter.
- Hardware and Fasteners: We use corrosion-resistant hardware because moisture management is key to longevity.

Elevation: The Secret to a Seamless Transition
The biggest barrier to indoor-outdoor flow is often the "step-down." Traditionally, decks were built several inches below the house's threshold to prevent water and snow from entering. While this was a safe approach, it creates a psychological and physical trip hazard that separates the two spaces.
Modern building techniques allow us to get much closer. By using advanced flashing systems and proper grading, we can often match the deck elevation to your interior floor height. This creates a flat transition that makes the deck feel like a natural continuation of your kitchen or living room.
When you eliminate that awkward step, you change the traffic patterns of your home. Suddenly, it’s easier to carry a tray of food out to the table, and the "boundary" of the house disappears. It makes a home renovation in Saskatoon a smart investment because you are essentially increasing your usable square footage without the cost of a full room addition.
Material Selection for the Prairies: Durability vs. Aesthetics
Choosing the right material is a pragmatic decision. While we love the look of natural wood, we also have to be realistic about the maintenance required in our climate.
- Composite Decking: This is the gold standard for many of our clients. It’s low-maintenance, resists fading from the intense Saskatchewan sun, and won’t rot or warp during the spring melt.
- Cedar: For those who want that "European quality" feel, cedar is naturally rot-resistant and stays cooler underfoot during the July heatwaves.
- Pressure-Treated Wood: A solid, reliable choice for those on a budget, though it requires more frequent sealing and staining to keep it weather-tight.
We often suggest a hybrid approach: using high-durability composite for the walking surfaces and structural cedar or aluminum for the railings. This balances cost with long-term reliability.

Zoning and Traffic: Designing for How You Actually Live
A great deck builder doesn't just ask where you want the stairs; they ask how you use your kitchen. If your grill is on the far side of the deck and you have to dodge a lounge chair to get to it, you’re not going to use it as much.
We structure our deck designs around "zones":
- The Dining Zone: Usually located closest to the kitchen door for easy food transport.
- The Lounge Zone: Tucked away from high-traffic paths to create a quiet spot for coffee or reading.
- The Transition Zone: Wide, welcoming stairs (often 10-12 feet wide) that act as a gateway to the rest of your yard.
By planning these zones early, we ensure that the "flow" isn't just about moving from inside to outside, but about moving comfortably within the outdoor space itself.
The Technical Details: Protecting Your Home’s Envelope
One of the most overlooked aspects of deck building is the "ledger board": the point where the deck attaches to your house. If this isn't handled with care, it can become a primary source of water damage.
We take a "no-nonsense" approach to waterproofing. This includes high-grade flashing that directs water away from your home's rim joist and ensures that the vapour barrier of your house remains intact. When we work on any project, we treat your home's envelope with the respect it deserves. A deck should add value to your home, not create a future structural repair bill.
Night Flow: Extending the Hours of Use
In Saskatoon, our summer evenings are long and beautiful, but once the sun goes down, many decks become dark, unused spaces. We incorporate integrated LED lighting into the stairs and railings as a standard for many of our builds.
This isn't just for "mood lighting." It’s a safety feature that defines the edges of the space and ensures that the transition between your brightly lit interior and the dark yard is safe and comfortable. It keeps the "flow" going long after the sun sets.

Peace of Mind Through Professional Preparation
Building a deck that truly integrates with your home requires more than just a hammer and some lumber. It requires a partner who understands the local climate, the building codes (like Saskatoon's specific permit requirements for decks over a certain height), and the technical nuances of structural longevity.
At 365 Construction, we’re a family-oriented team that treats your space with care and precision. We believe that a well-built deck is more than just a home improvement; it's a way to enjoy the place you live to the fullest.
If you're looking to transform your backyard into a seamless extension of your home, let's talk. We'll walk you through the structural realities, the material options, and the design choices that will make your new deck a solid, reliable part of your life for years to come.