

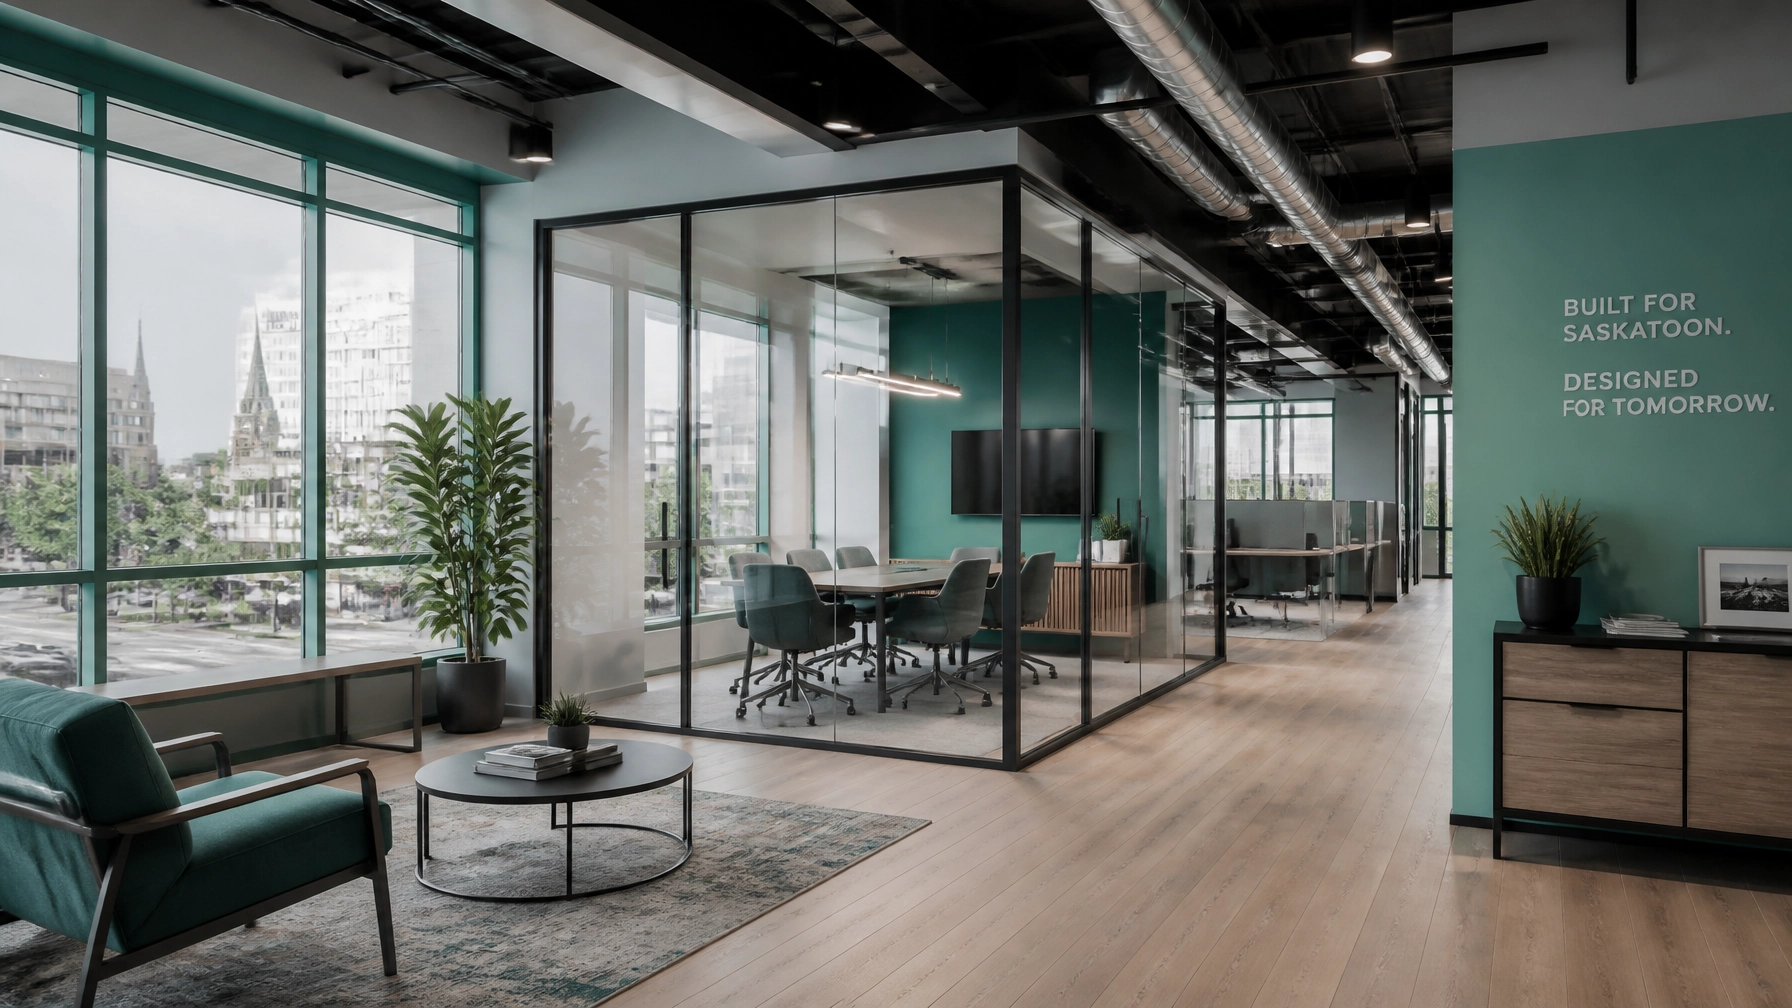
For many years, commercial renovations in Saskatoon followed a predictable, rigid pattern. You’d sign a five-year lease, build out a specific number of private offices with permanent drywall, drop in some cubicles, and hope your business model didn't change before the paint was dry.
But as any local business owner knows, the market moves faster than a Saskatchewan winter storm. If your physical space isn’t as adaptable as your business strategy, you’re looking at a structural liability rather than an asset.
At 365 Construction, we’ve seen how traditional "static" renovations can become a bottleneck. We believe that the future of commercial renovations in Saskatoon lies in flexible design. This isn't about trendy furniture or "cool" office perks; it’s a pragmatic, structural approach to building spaces that can evolve without requiring a sledgehammer every time you hire a new team member or pivot your services.
The Liability of the Permanent Wall
In a traditional renovation, the most expensive and time-consuming elements are the things you can't easily move: plumbing lines, electrical runs, and load-bearing partitions. When these are designed for a single, fixed purpose, they dictate how you work.
Flexible design flips this script. By prioritizing modularity and "behind-the-walls" foresight, we help business owners create spaces that are ready for whatever 2026 and beyond might throw at them. Whether you are managing a retail storefront on Broadway or a professional office in the North Industrial area, the goal is longevity through adaptability.
Why Saskatoon Businesses Need This Now
Our local economy is unique. We have a mix of growing tech firms, established industrial players, and a resilient small business community. What they all share is the need to manage overhead. A flexible renovation is a "prevention" strategy. It prevents the need for future $50,000 "refresh" projects because the infrastructure was built to be modified from day one.
The Technical Pillars of a Flexible Renovation
When we talk about flexibility, we aren't just talking about desks on wheels. We’re talking about the core systems of your building.
1. Reconfigurable Infrastructure
In a standard renovation, electrical outlets and data ports are hardwired into specific spots in the drywall. If you want to move a desk five feet, you’re looking at an electrician, a taper, and a painter.
Instead, we advocate for "plug-and-play" infrastructure. This might include:
- Accessible Cable Trays: Keeping data and power lines in accessible ceiling or wall channels rather than buried deep in permanent structures.
- Zonal HVAC: Designing your heating and cooling systems to handle different floor plans. If a large open area becomes three smaller offices, can your HVAC actually manage the temperature in those new micro-climates?

2. Demountable Wall Systems
Permanent drywall is messy, wasteful, and expensive to change. Modern commercial renovations are moving toward demountable glass and acoustic wall systems. These provide the same privacy as a standard wall: sometimes better: but can be relocated over a weekend without a permit or a mountain of construction debris.
This is where our commitment to European craftsmanship shines. These systems require precision. If your floor isn't perfectly level: a common issue with Saskatoon's shifting clay soils: these modular systems won't sit right. We focus on the "leveling and lagging" phase to ensure your flexible walls actually work as intended.
3. Structural Longevity and the Saskatoon Climate
We cannot talk about renovations in this city without talking about the environment. Our extreme temperature swings put immense pressure on your building's envelope.
A truly flexible design must be built on a durable foundation. This means ensuring your moisture risks are managed and your vapor barriers are airtight. If the "bones" of the building fail due to frost heave or poor insulation, it doesn't matter how pretty your modular office pods are. We prioritize structural function first, ensuring that your commercial space stays weather-tight and efficient, even when it’s -40°C on Idylwyld Drive.
The ROI of Adaptability
Business owners often ask: "Is flexible design more expensive upfront?"
The honest answer is that high-quality modular components and smart infrastructure can carry a slightly higher initial price tag than basic 2×4 framing and drywall. However, the Total Cost of Occupancy is significantly lower.
- Tax Benefits: In many cases, modular partitions can be classified as equipment (which depreciates faster) rather than permanent leasehold improvements.
- Reduced Down-Time: If you need to reconfigure your retail layout for a new product line, you can do it in 24 hours rather than 2 weeks.
- Energy Efficiency: By using smart controls and zoned systems, you aren't heating or cooling empty space. This is a direct hit to your bottom line, lowering those monthly utility bills that only seem to go up.

Creating "Activity-Based" Zones
The modern workspace is no longer a sea of desks. It’s a collection of zones. Flexible design allows you to create:
- Focus Pods: Small, sound-proofed areas for deep work or private calls.
- Collaboration Hubs: Open areas with integrated tech for team meetings.
- Resimercial Lounges: Areas that blend home comfort with professional durability: ideal for client meetings or staff breaks.
By using high-quality materials: think durable woodgrains and solid metal accents in our signature #47B1A3: we create spaces that feel "solid" rather than "temporary." A flexible space shouldn't feel like a pop-up shop; it should feel like a permanent, reliable headquarters that just happens to be smart enough to change.
The 365 Construction Difference: Pragmatic Planning
We don't just "do" renovations; we partner with you to understand where your business is going. We’ve guided dozens of Saskatoon homeowners and business owners through the complexities of local building codes and environmental stressors.
Our process starts with a "no-nonsense" assessment of your current space. We look for the invisible elements:
- Is your foundation stable enough for new heavy partitions?
- Is your electrical panel capped out, or do we have room for future tech?
- Is your current insulation meeting the latest National Building Code standards?
We believe in transparent communication and European-standard precision. When we tell you a space is flexible, we mean it's been engineered for it, from the sub-floor to the roofline.

Final Thoughts: Peace of Mind for the Long Haul
Planning a commercial renovation is a significant investment. In Saskatoon, that investment is constantly challenged by weather, soil movement, and shifting economic tides. By choosing a flexible design approach, you aren't just getting a new look for your business: you're getting an insurance policy against the unknown.
Don't build for where your business was three years ago. Build for where it needs to be three years from now. Let’s talk about how to make your next renovation a durable, adaptable success.
Ready to future-proof your business space? Contact the 365 Construction team today for a pragmatic look at your commercial renovation options.