

By 365 Construction Team
Published: September 15, 2026
Updated: September 15, 2026
Reading time: 8 minutes
Key Takeaways
- Start with the small bathroom layout before choosing finishes or fixtures.
- Floating vanities, recessed storage, and mirrored medicine cabinets preserve floor space.
- Frameless glass, large-format porcelain tile, and reflective finishes improve sightlines without sacrificing durability.
- Saskatoon bathrooms need dependable exhaust ventilation and careful moisture control through long winters.
- Keeping plumbing in its existing location is often the most practical way to control a small bathroom renovation budget.
- Door changes, wall-hung fixtures, and plumbing relocation require careful structural, code, and permit planning.
Table of Contents
- Start with the layout, not the finishes
- Choose fixtures that leave room to move
- Use storage and surfaces to make the room feel larger
- Plan for Saskatoon’s winter moisture
- Prioritize upgrades with a practical budget
- Small bathroom renovation planning checklist
- Frequently asked questions
A small bathroom does not need more decoration. It needs better decisions.
In Saskatoon homes, compact bathrooms are common in older bungalows, basement developments, secondary suites, and newer homes where every square foot has been carefully allocated. The room may be narrow, the door may open into the main traffic path, and the plumbing may sit along a wall that is not ideal for winter conditions.
A successful modern small bathroom balances three things:
- Clear movement.
- Reliable moisture control.
- Durable finishes that can handle daily use.
The best small bathroom design is not simply about making the room appear larger. It is about making the space work better for the people using it.
Start with the layout, not the finishes
Before selecting tile, hardware, or paint, measure the room and draw the existing layout. Note the door swing, window, plumbing locations, electrical devices, heating registers, and any bulkheads or lowered ceilings.
The goal is to create a clear path between the entrance, vanity, toilet, and shower. A room can have attractive fixtures and still feel awkward if the door strikes the vanity or the toilet blocks access to the shower.
For many Saskatoon bathrooms, the first layout options to review are:
- A pocket door, where the wall construction allows it.
- An outswing door, where it is suitable and safe for the home.
- A compact shower in place of a rarely used tub.
- A narrower vanity with adequate drawer storage.
- A rotated or repositioned fixture to improve circulation.
- A wall-mounted toilet where the wall can support the required carrier system.
Door changes and wall-hung fixtures are not simple cosmetic swaps. A pocket door may require changes inside the wall, while a wall-mounted toilet needs a concealed support frame, plumbing access, and appropriate wall depth. These details should be reviewed before demolition.
The practical benefit is straightforward: a good layout gives you more usable floor area without increasing the room’s footprint.
Choose fixtures that leave room to move
The right fixture size depends on the complete room, not just the product dimensions. A compact toilet may fit on paper but still leave an uncomfortable path if the vanity and shower are too close together.
We recommend assessing each fixture by asking:
- Does it preserve a clear route through the room?
- Does the door open without hitting it?
- Is there enough space to use it comfortably?
- Can it be cleaned and maintained easily?
- Does it leave access to shut-off valves and service points?
Floating vanity
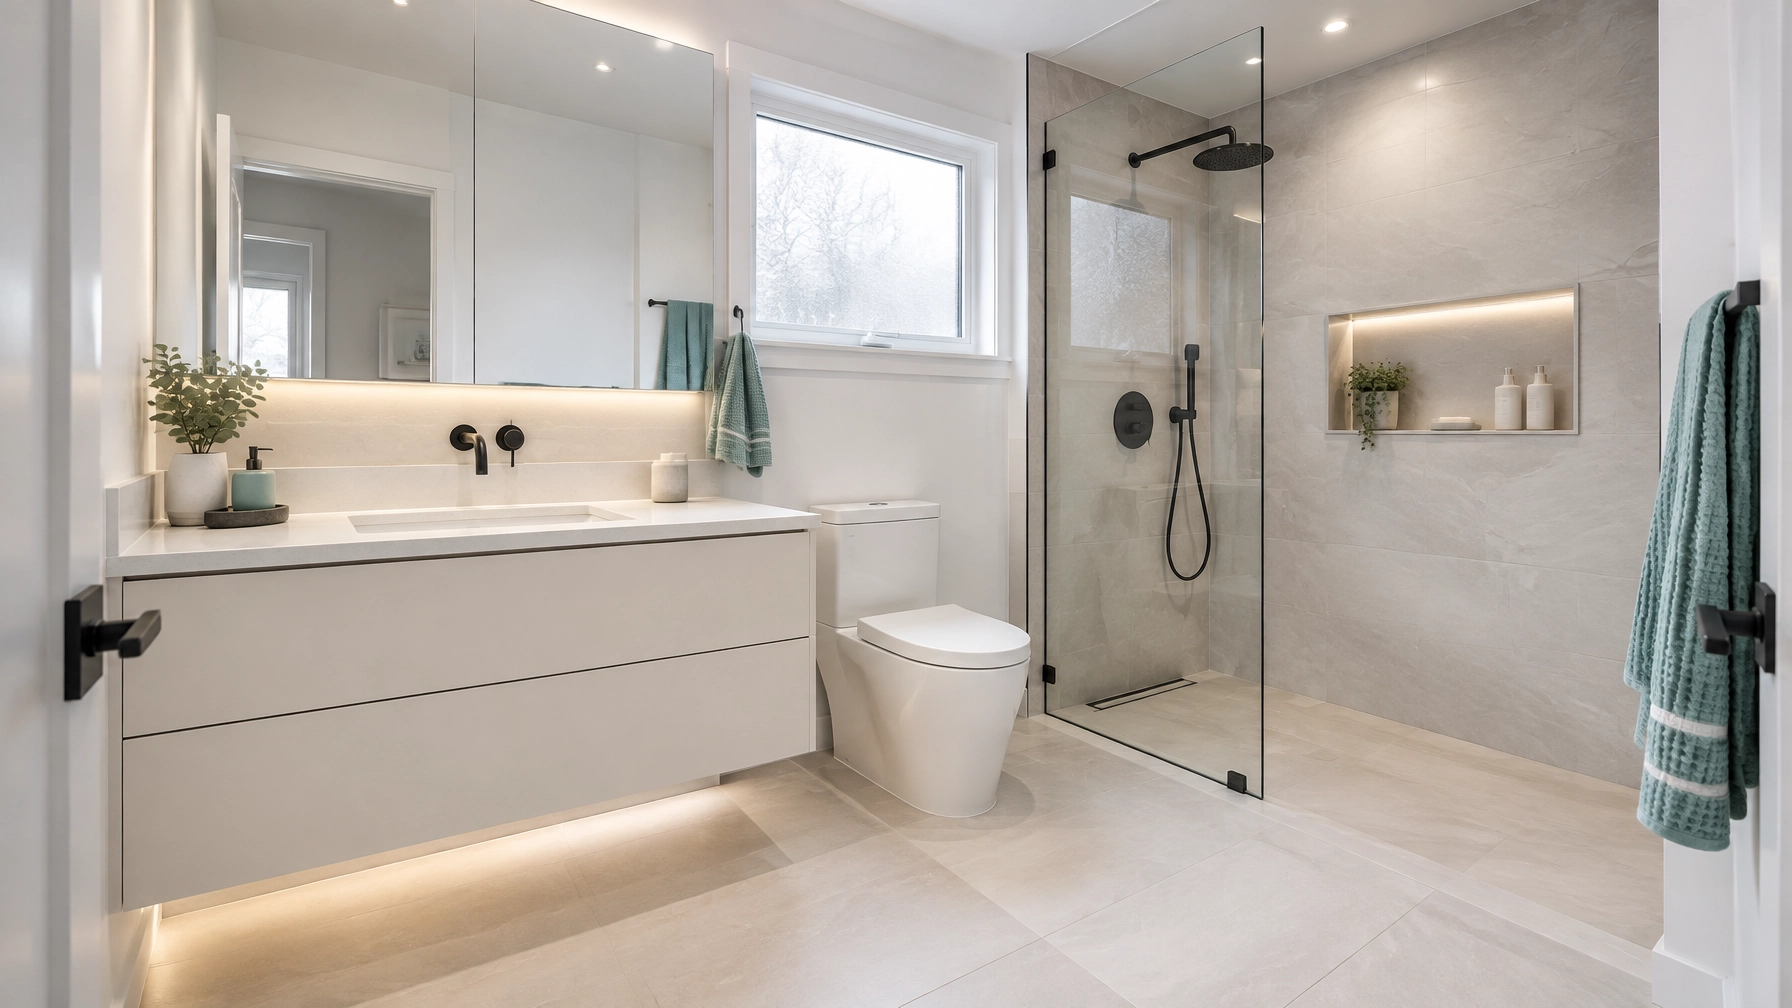
A floating vanity is one of the most useful upgrades in a small bathroom. By mounting the cabinet above the floor, you expose more flooring and create a lighter visual line. The open space below also makes cleaning easier.
The trade-off is storage capacity. A wall-mounted vanity may hold less than a full-depth floor cabinet, so pair it with:
- Deep drawers instead of small doors.
- A mirrored medicine cabinet.
- A tall, narrow storage cabinet.
- Recessed shelves where the wall construction allows.
Wall-mounted toilet
A wall-mounted toilet can make a small bathroom feel less crowded because the tank is concealed inside the wall and the bowl sits above the floor. It also simplifies floor cleaning.
However, the concealed carrier and tank need proper structural support and service access. In an older bungalow or basement bathroom, the existing wall may not have enough depth. Building out the wall could reduce space rather than save it. This option is best evaluated during the layout stage.
Compact shower
A walk-in or compact shower can use the room more efficiently than a standard tub, especially in a main-floor powder room or secondary bathroom. A frameless glass panel maintains sightlines and reduces the visual weight of the enclosure.
A shower conversion also requires careful attention to:
- Waterproofing behind the tile.
- Floor slope and drainage.
- Threshold height.
- Door swing or panel placement.
- Ventilation and drying time.
A curbless shower may improve access, but it can require more detailed floor preparation and drainage planning. It is not automatically the best choice for every existing bathroom.

Use storage and surfaces to make the room feel larger
Storage should be planned into the walls and unused vertical areas whenever possible. Floor-standing shelving and oversized baskets can quickly make a small bathroom feel crowded.
Useful space-saving options include:
- A recessed shower niche for soap and shampoo.
- A recessed medicine cabinet that combines storage and reflection.
- Tall shelving above the toilet, provided it does not interfere with use.
- Hooks on the back of the door.
- Narrow vertical cabinets beside the vanity.
- Vanity drawers with organizers for daily-use items.
- A towel bar or heated towel rail placed outside the main circulation path.
A recessed niche is practical, but it must be coordinated with framing, plumbing, insulation, and waterproofing. Do not assume every wall is suitable for cutting in storage.
Select durable, visually quiet materials
Large-format porcelain tile can make the floor and walls appear more continuous because there are fewer grout lines. Porcelain is also a practical choice for a high-use bathroom when properly installed.
Other reliable choices include:
- Slip-conscious porcelain flooring.
- Moisture-resistant paint in areas outside direct spray.
- Quartz or another durable, low-maintenance vanity surface.
- Reflective but easy-to-clean wall finishes.
- Consistent hardware finishes that reduce visual clutter.
Using one main tile family across the shower and floor can create continuity. It is usually more effective than combining several small patterns in a limited room.

Plan for Saskatoon’s winter moisture
Saskatoon’s long winters change how a bathroom performs. Windows may stay closed for months, outdoor air is cold and dry, and warm shower air can condense on colder surfaces if the room is not properly ventilated.
A dependable exhaust fan is a functional requirement, not a decorative extra. It should discharge outdoors through an appropriate route and be positioned to remove moist air effectively. A timer or humidity-sensing control can help the fan run long enough after showers.
We also look closely at behind-the-wall conditions, especially in:
- Older exterior walls.
- Basement bathrooms.
- Bathrooms with plumbing near outside corners.
- Rooms with a history of condensation or mould.
- Areas where insulation has been disturbed by earlier renovations.
Pipes placed in vulnerable exterior-wall locations may face freezing risk during severe cold. That does not mean every exterior-wall installation is defective, but it does mean the framing, insulation, air sealing, and pipe placement should be reviewed before closing the wall.
Heated floors and heated towel storage can improve comfort without taking up floor space. They are useful upgrades when the floor is already being rebuilt, but the electrical requirements and control locations should be planned early.
The result is a bathroom that dries more reliably, stays more comfortable, and places less stress on finishes during winter.
Prioritize upgrades with a practical budget
A small bathroom remodel does not require changing everything. The following table can help separate high-impact improvements from more involved work.
| Upgrade | Space benefit | Saskatoon-specific consideration | Planning level |
|---|---|---|---|
| Floating vanity | Opens the floor visually and physically | Confirm wall support and service access | Moderate |
| Mirrored medicine cabinet | Adds storage without using floor area | Coordinate wall depth and electrical needs | Moderate |
| Frameless glass shower | Maintains sightlines and reduces visual bulk | Waterproofing and glass measurements must be precise | Moderate |
| Large-format porcelain tile | Reduces grout lines and visual breaks | Use durable tile and proper substrate preparation | Moderate |
| Pocket door | Removes door swing from the room | Requires suitable wall cavity and structural review | High |
| Wall-mounted toilet | Conceals tank and frees floor around the bowl | Requires carrier framing, plumbing planning, and access | High |
| Relocated plumbing | May improve the overall layout | Usually adds demolition, coordination, and permit questions | High |
| Keeping plumbing in place | Helps limit disruption and complexity | Existing pipes and drains still need inspection | Lower |
When budget matters, keeping the toilet, sink, and shower drain near their existing locations is often the sensible starting point. Spend first on waterproofing, ventilation, sound installation, durable surfaces, and the fixtures that improve everyday use.
This approach is common in thoughtful Bathroom Renovations because it focuses money on the parts that protect the room and improve comfort.
Small bathroom renovation planning checklist
Before beginning a small bathroom renovation, work through the following list:
- Measure the room, door opening, window, ceiling height, and existing fixture locations.
- Identify where the plumbing supply and drainage lines run.
- Check exterior walls for insulation, air-sealing, and freezing concerns.
- Decide whether the tub is needed or whether a compact shower would serve the household better.
- Confirm where the exhaust fan discharges and whether the existing fan is reliable.
- Choose storage locations before finalizing the vanity size.
- Review lighting at the ceiling, mirror, shower, and storage areas.
- Decide whether heated flooring or towel storage is worth coordinating while the floor is open.
- Keep plumbing locations where practical if controlling disruption is important.
- Ask whether the proposed work may involve building, plumbing, electrical, or other approvals.
- Verify current requirements directly with the City of Saskatoon before work begins.
The City’s homeowner plumbing permit guide explains that plumbing permit requirements depend on the scope of work. The City’s building permits page is also a useful starting point. Review the City’s building bylaw information, and confirm the current requirements for your specific project rather than relying on a general renovation rule.
At 365 Construction, we bring a family-oriented service, transparent communication, European craftsmanship, and careful detailing to home renovations in Saskatoon. Our work is shaped by the local climate and by the behind-the-walls details that determine whether a renovation remains reliable.
Frequently asked questions
What is the best layout for a small bathroom?
The best small bathroom layout is the one that provides a clear path between the door, vanity, toilet, and shower. In many homes, that means reducing fixture depth, changing the door swing, or replacing a tub with a compact shower. The right choice depends on the room dimensions and existing plumbing.
Is a floating vanity practical in a small bathroom?
Yes. A floating vanity can make the floor feel more open and simplify cleaning. It may provide less storage than a full-depth cabinet, so combine it with drawers, a mirrored medicine cabinet, or vertical storage.
Are wall-mounted toilets suitable for older Saskatoon homes?
They can be suitable, but they need careful planning. The wall must accommodate a concealed carrier and plumbing, and the structure must support the fixture. In some older homes, building out the wall may reduce the space available. A site review is important.
Should I keep the plumbing in the same location?
Keeping plumbing in place is often a practical way to reduce demolition and coordination. It does not remove the need to inspect the existing drainage, supply lines, ventilation, and wall conditions. A small plumbing adjustment may still improve the layout without requiring a complete reconfiguration.
What materials work well in a Saskatoon small bathroom?
Large-format porcelain tile, durable vanity surfaces, moisture-resistant paint, quality glass, and easy-to-clean fixtures are reliable choices. Materials should be selected for installation quality and long-term maintenance, not appearance alone.
Does a small bathroom need a heated floor?
No, but heated flooring can add comfort, especially in a basement bathroom or during Saskatoon winters. It is easiest to consider when the floor is already being removed. Electrical planning and controls should be reviewed before installation.
Do bathroom renovations in Saskatoon require permits?
Permit requirements depend on the exact scope, property, and systems affected. Plumbing alterations, structural changes, basement work, electrical changes, and door or wall modifications may involve different requirements. Verify the current rules with the City of Saskatoon before starting work.
A modern small bathroom should feel calm, useful, and weather-tight. With a disciplined layout, right-sized fixtures, planned storage, reliable ventilation, and durable materials, even a compact room can support daily family life for years. When you are ready to review the options, a practical consultation with 365 Construction is the next step toward peace of mind.