

By 365 Construction Team
Published: August 31, 2026
Updated: September 1, 2026
Estimated reading time: 8 minutes
- Compare tall pantries, built-ins, rollouts, deep drawers, corner storage, pantry rooms, and appliance garages based on what each does best.
- Choose storage around your kitchen layout, available space, and how your household cooks, shops, and moves each day.
- Improve comfort with storage that reduces bending, reaching, and searching for everyday items.
- Plan for Saskatoon realities such as older layouts, compact bungalows, garage entries, and winter grocery traffic.
- Coordinate lighting, electrical, ventilation, and durable materials early so storage works well and lasts.
A kitchen can look spacious and still be difficult to use. The problem is often not a lack of cabinets. It is poorly planned storage: deep shelves that hide food, corners that become dead space, and appliances that occupy valuable counter area.
For Saskatoon homeowners, kitchen storage also needs to work with the realities of local homes. Many properties have compact bungalows, older cabinet layouts, limited wall space, or kitchens that connect directly to a mudroom, dining room, or garage entry. A storage solution that works in a new-build kitchen may not be practical in a 1960s or 1970s home.
The right cabinets and pantry plan should make everyday tasks easier, protect your investment, and continue working as your family’s needs change.
Table of Contents
- Start With Storage Zones
- Compare Pantry and Cabinet Options
- Tall Cabinet Pantries and Built-In Storage
- Rollout Shelves and Deep Drawers
- Corners, Pantry Rooms, and Walk-Through Layouts
- Appliance Garages and Pantry With Doors
- Lighting, Materials, and Behind-the-Walls Planning
- Kitchen Storage Planning Checklist
- Frequently Asked Questions
Start With Storage Zones
Before choosing cabinet styles, divide the kitchen into working zones. Storage is easier to use when the items you need are close to the task they support.
Useful zones include:
- Food storage: Dry goods, canned food, snacks, and bulk items
- Preparation: Cutting boards, knives, mixing bowls, and countertop appliances
- Cooking: Pots, pans, baking sheets, spices, and cooking oils
- Cleaning: Dish soap, garbage, recycling, and cleaning supplies
- Serving: Plates, glasses, serving dishes, and table linens
Keep frequently used items between waist and eye level whenever possible. Reserve the highest shelves for seasonal cookware and occasional-use items. Heavy objects belong in lower drawers or rollout shelves, not overhead cabinets.
This approach reduces unnecessary bending, reaching, and searching. It also helps us determine whether your kitchen needs more cabinetry or simply better access to the storage it already has.
Compare Pantry and Cabinet Options
There is no single best pantry design. The right choice depends on available floor space, budget, accessibility, and how your household shops and cooks.
| Storage option | Best for | Main advantages | Trade-offs | Priority |
|---|---|---|---|---|
| Tall cabinet pantry | Compact kitchens and regular food storage | Uses vertical space; can include rollouts | Less capacity than a walk-in room | High |
| Rollout shelves | Existing deep cabinets | Improves access without major layout changes | Hardware adds cost and has weight limits | High |
| Deep drawers | Pots, pans, bulk food, and dishes | Easy one-motion access | Uses more cabinet frontage | High |
| Corner cabinet organizer | Kitchens with difficult corners | Preserves counter flow | Interior hardware can be expensive | Medium |
| Built-in pantry | Custom renovations with wall space | Tailored shelves, drawers, and dividers | Requires careful measurements | High |
| Pantry room | Bulk shoppers and large families | High capacity and flexible storage | Takes valuable floor area | Medium |
| Walk-through pantry | Kitchens beside mudrooms or garages | Combines storage and circulation | Must maintain a safe, clear passage | Medium |
| Butler’s pantry | Entertaining and appliance storage | Adds prep space and hides clutter | Requires additional room and services | Low to medium |
| Appliance garage | Small appliances used often | Keeps appliances plugged in but concealed | Needs ventilation and electrical planning | Medium |
Prioritizing the high-value basics first: access, drawer storage, and usable vertical space: usually delivers more daily benefit than adding a large pantry room simply because it is popular.
Tall Cabinet Pantries and Built-In Storage
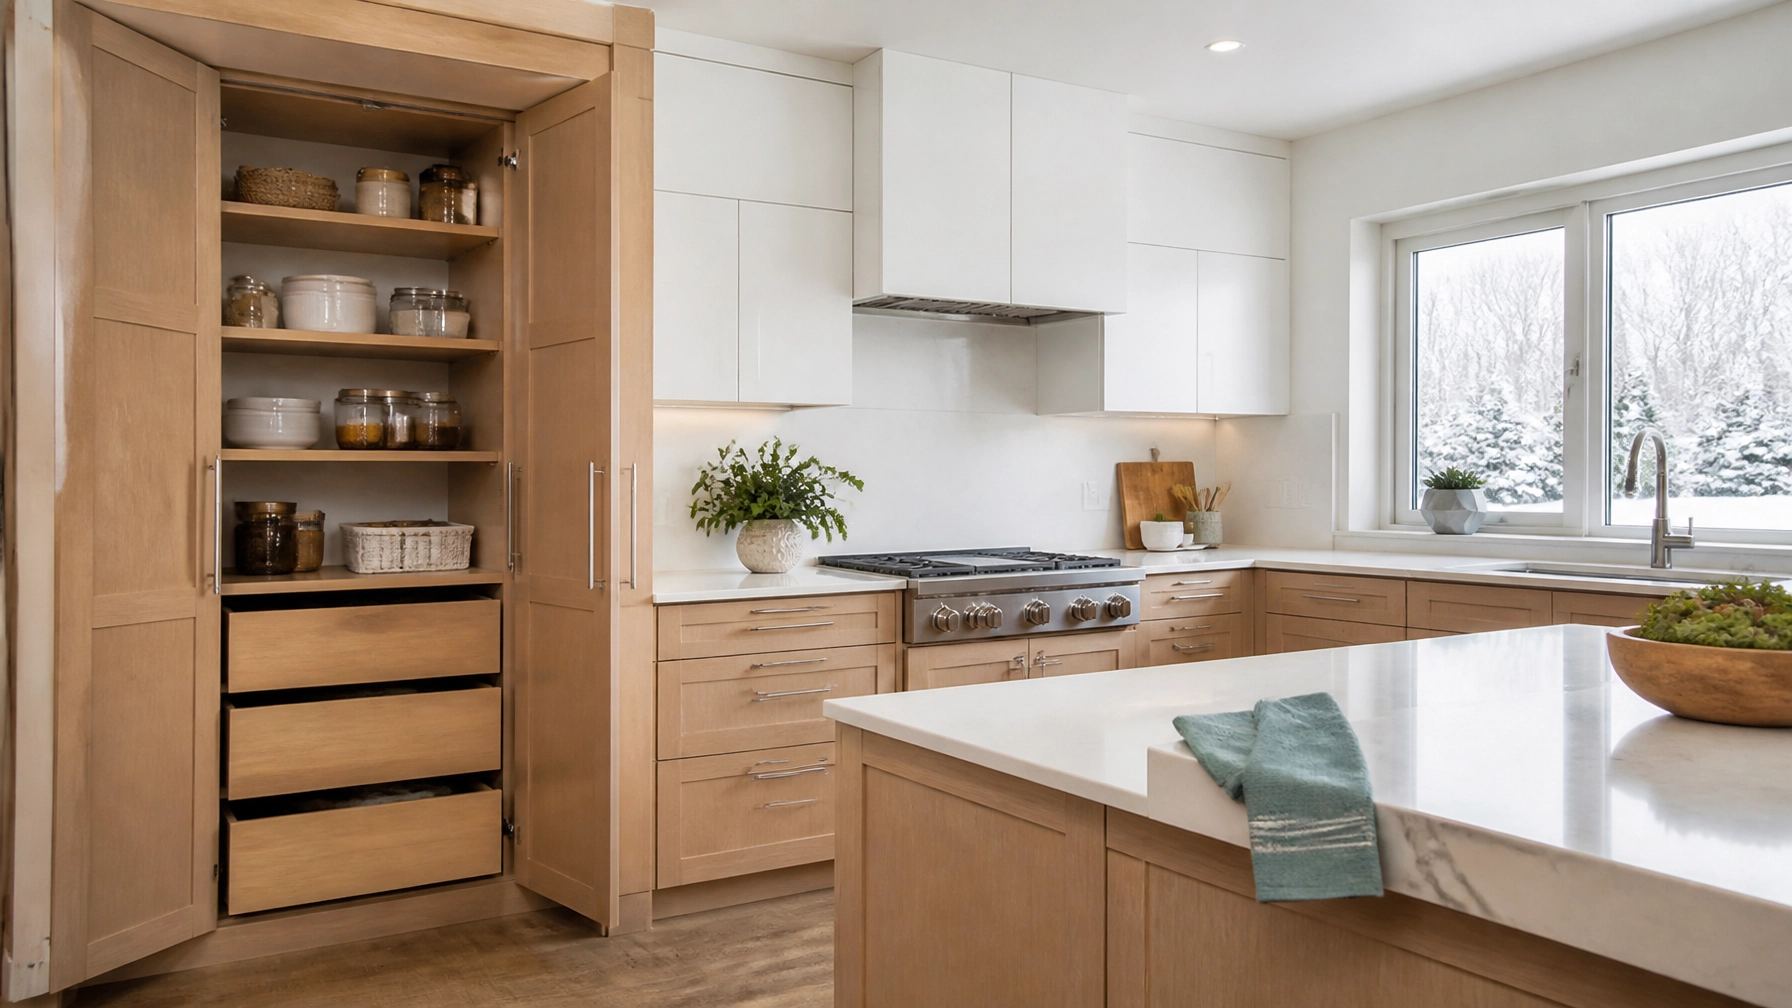
A tall cabinet pantry is often the most practical solution for a Saskatoon kitchen with limited floor area. It can fit beside a refrigerator, at the end of a cabinet run, or along a wall that cannot accommodate a full pantry room.
A well-designed unit may include:
- Adjustable shelves for changing package sizes
- Rollout trays in the lower sections
- Vertical dividers for baking sheets and cutting boards
- Narrow pullouts for spices, oils, or sauces
- Drawers for snacks and smaller food items
- Door-mounted racks for wraps, containers, and cleaning supplies
A shallow cabinet is often easier to manage than a very deep one. If shelves are too deep, cans and boxes disappear behind one another. A built in pantry can be customized to match the depth of the room and the type of items you actually store.
Homeowners sometimes search for a “pantry cabinet pantry” when comparing a freestanding cabinet with a full-height built-in. In practice, the key question is not the name. It is whether the storage keeps food visible, supports safe access, and makes good use of the available wall.
A tall cabinet pantry adds capacity without taking much walking space. That can be especially valuable in older Saskatoon kitchens where every additional cabinet may reduce the room needed to open an oven or move between work areas.

Rollout Shelves and Deep Drawers
Deep base cabinets often have plenty of capacity but poor access. You may be able to see the item at the back, but reaching it means kneeling, unloading the cabinet, or moving several heavy objects.
Rollout shelves solve part of this problem. They bring the contents forward so you can inspect and remove items from a standing position. They work well for:
- Slow cookers and countertop appliances
- Flour, rice, and other bulk ingredients
- Large pots and mixing bowls
- Canned goods
- Lower sections of a tall pantry
Deep drawers are often better for items used every day. A drawer opens in one motion, gives a clear view of its contents, and supports practical organization. Wide drawers are useful for pots and pans, while medium-depth drawers suit food containers, children’s dishes, and baking supplies.
There is a trade-off. Rollout shelves provide more height flexibility, while drawers offer easier access but divide the cabinet into fixed levels. Many kitchens benefit from using both.
For an existing kitchen, interior pullouts can upgrade selected cabinets without replacing the entire layout. During larger Kitchen Renovations, we can assess whether the cabinet boxes, flooring, plumbing, and electrical systems can support a more complete storage redesign.
Better access means less strain and less wasted food hidden at the back of a cabinet.
Corners, Pantry Rooms, and Walk-Through Layouts
Corner pantries and corner cabinets
A framed-in corner pantry can provide a large amount of storage, but it also consumes floor space and may interrupt countertop flow. In a small kitchen, the pantry’s footprint can make the room feel tighter.
Before choosing one, compare it with:
- A corner cabinet with a full or half-moon organizer
- A blind-corner pullout
- Corner drawers
- A tall cabinet placed on a more useful wall
- A combination of drawers and shallow upper cabinets
A corner pantry can still make sense when the kitchen has enough room and the household buys food in bulk. It is less suitable when it blocks a main walking route or reduces the space needed for an island.
Pantry rooms
A dedicated pantry room works best for larger homes, busy families, and households that store significant quantities of food or small appliances. It can also support a separate coffee, baking, or preparation area.
However, a pantry room needs more than shelves. Plan for:
- Adequate lighting
- Ventilation where appliances generate heat
- Durable flooring
- Clear shelving depths
- A door that does not conflict with kitchen traffic
- Electrical outlets for appliances or charging devices
The room should not become a dark storage closet. Good visibility and straightforward access are what make the extra floor space worthwhile.
Walk-through pantries
A walk-through pantry can connect the kitchen to a mudroom, hallway, or garage entry. This arrangement may reduce the distance required to carry groceries into the kitchen, which is useful during Saskatoon’s winter weather.
The passage must remain clear. Avoid shelves that project into the walking path, and make sure both doors can open without striking cabinets or appliances. Store everyday food near the kitchen side and less-used bulk items farther away.
A well-planned walk-through pantry improves grocery handling and keeps traffic organized. A poorly planned one simply turns storage into a narrow obstacle course.

Appliance Garages and Pantry With Doors
An appliance garage is a cabinet or counter-height niche designed to hold appliances such as a toaster, blender, coffee maker, or mixer. It is useful when appliances are used often but do not need to remain visible.
Electrical planning is essential. Outlets should be located inside or at the back of the appliance area, and the cabinet should not trap excessive heat. A door may need to remain open while an appliance is operating. Follow the manufacturer’s clearance and ventilation requirements.
A pantry with doors is another way to keep the kitchen visually orderly. Full-height doors can conceal shelves, drawers, small appliances, and food supplies while maintaining a consistent cabinet finish.
Choose doors carefully:
- Hinged doors need enough clearance to open fully.
- Bi-fold or lift-up doors may work better in tight areas.
- Door-mounted racks should not make the door too heavy.
- Frequently used items should not require opening several doors.
- Handles and hinges should be solid enough for daily use.
Closed storage reduces visual clutter, but it should not hide poor organization. The inside still needs clear shelves, lighting, and sensible groupings.

Lighting, Materials, and Behind-the-Walls Planning
Storage works better when you can see it. Include focused lighting inside tall cabinets, pantry rooms, and darker corners. Motion-activated strip lighting can be useful, but wiring should be planned before drywall and cabinetry are installed.
Materials also matter. Kitchen storage is exposed to moisture, spills, temperature changes, and heavy daily use. Reliable choices include:
- Moisture-resistant cabinet components
- Durable, easy-to-clean shelf surfaces
- Strong drawer boxes and full-extension hardware
- Adjustable shelving with properly supported spans
- Edge treatments that resist chipping
- Hardware rated for the weight of stored cookware
During a renovation, we also check the details behind the cabinets. Plumbing, electrical circuits, ventilation ducts, wall conditions, and flooring transitions can all affect the final storage plan. In Saskatoon homes, older walls may not be perfectly square, and existing layouts may need careful adjustment rather than a simple cabinet replacement.
At 365 Construction, our family-oriented team combines European craftsmanship with practical knowledge of Saskatoon homes. We explain the work, identify constraints early, and maintain a transparent process from planning through completion. That attention to detail helps produce storage that is solid, accessible, and built for regular use.
Kitchen Storage Planning Checklist
Before finalizing your cabinets and pantry, review the following:
- Measure wall lengths, ceiling height, door swings, windows, and appliance clearances.
- List the items you store, including bulk food and small appliances.
- Identify which items are used daily, weekly, seasonally, or rarely.
- Decide where food preparation, cooking, cleaning, and serving will happen.
- Choose drawers for heavy or frequently used items where possible.
- Add rollouts to deep cabinets that are difficult to reach.
- Confirm whether a corner pantry reduces too much floor and counter space.
- Plan electrical outlets for appliance garages, coffee stations, and pantry rooms.
- Include lighting inside tall cabinets and enclosed pantry spaces.
- Check ventilation and heat clearances around appliances.
- Select durable shelves and hardware suited to the expected load.
- Confirm plumbing, electrical, structural, and permit requirements before work begins.
- Allow enough clearance for cabinet doors, drawers, and walking routes.
A storage plan that passes this checklist is more likely to deliver practical comfort rather than simply a new appearance.
Frequently Asked Questions
What is the best pantry option for a small Saskatoon kitchen?
A tall cabinet pantry with adjustable shelves and lower rollout trays is usually the most efficient choice. It adds vertical storage without taking the floor area required by a walk-in pantry.
Are deep drawers better than rollout shelves?
Neither is always better. Deep drawers are easier to open and see into, making them useful for pots, pans, and everyday food. Rollout shelves offer more flexibility for tall or irregular items inside cabinets.
Is a corner pantry worth the space?
It depends on the layout. A corner pantry can provide high capacity for bulk storage, but it may reduce counter space and make a smaller kitchen feel crowded. Compare it with corner drawers or a blind-corner pullout before deciding.
What should go inside a built-in pantry?
Use adjustable shelves for dry goods, drawers for snacks and smaller items, vertical dividers for trays, and rollout shelves for heavy containers. Keep frequently used food at accessible heights.
Does a pantry with doors need ventilation?
The pantry itself usually does not require mechanical ventilation, but enclosed appliance areas may need airflow and manufacturer-required clearances. Appliances should not be operated in a tightly closed cabinet unless designed for that use.
How much does pantry storage add to a kitchen renovation?
Cost depends on the cabinet material, hardware, size, electrical work, wall changes, and whether the pantry is new construction or a retrofit. A few pullouts may be a modest upgrade, while a pantry room requires more floor space and coordinated construction.
When should storage be planned during a renovation?
Storage should be planned before framing, electrical, plumbing, and cabinetry are finalized. Early planning prevents conflicts and makes it easier to include lighting, outlets, ventilation, and durable hardware.
A Practical Next Step for Your Kitchen
The best storage solution is the one that fits your home, routines, and available space. A tall cabinet may outperform a pantry room in a compact bungalow. Deep drawers may provide more value than extra upper cabinets. In another home, a walk-through pantry may solve both grocery access and circulation problems.
If you are considering kitchen or home renovations Saskatoon homeowners can rely on, 365 Construction can help assess the layout and plan the work around your priorities. We work closely with families, use careful European craftsmanship, and keep the process clear from the first conversation to the finished space.
Good planning now provides easier access, less clutter, and peace of mind for years to come.